Scotland
 UK
UK Ireland
 London

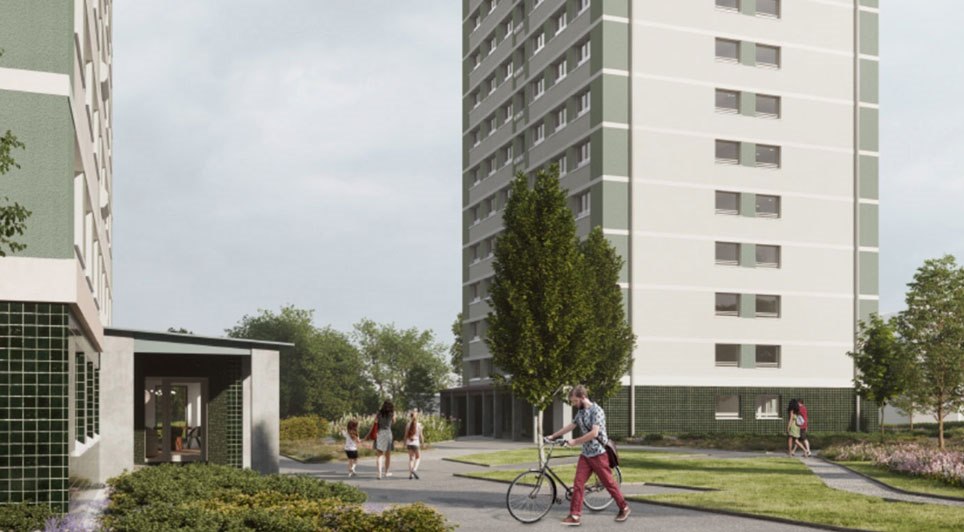
Mosaic Architecture + Design has completed the significant redevelopment of the former Dalian House, a prominent landmark in the heart of Glasgow city centre. The building, which previously served as NHS Glasgow's headquarters and had been vacant since 2010, has been transformed into 92 Build To Rent (BTR) residential flats, complemented by associated landscaping and shared amenity spaces.
The comprehensive redevelopment involved internal alterations throughout the seven-storey building, a complete refurbishment of all exterior elevations, and the installation of new glazing. Extensive landscaping has also been carried out at both the front and rear of the property. While the project officially opened and became fully operational late last year (2024), final exterior elements, including the high-level ‘pagoda’ tower glazing and the ‘dalian rose’ feature, were completed recently.
The project represents a notable investment in Glasgow by developer Maven/Calmont and will be operated by VervLife. The redevelopment was delivered as a design and build project by Thomas Johnstone.

Kevin Pick, Commercial Director at Thomas Johnstone, commented: “Thomas Johnstone is proud to have played a key role in the transformation of this former office building into modern, high-quality apartments for rent. Working closely with Mosaic, we developed the design and construction process very much in tandem to ensure the highest standards of finish and functionality. This project reflects our commitment to delivering excellence through collaboration, and we are delighted to have contributed to setting a new benchmark for urban living in Glasgow.”
Stephen Mallon, Director of Mosaic Architecture + Design, added: “It has been a pleasure to be involved in the redevelopment of Dalian House working with Thomas Johnstone and the full design team to re-purpose a prominent and vacant landmark... Giving the building a new lease of life, activity and sustainable future is as important as any new build design.”
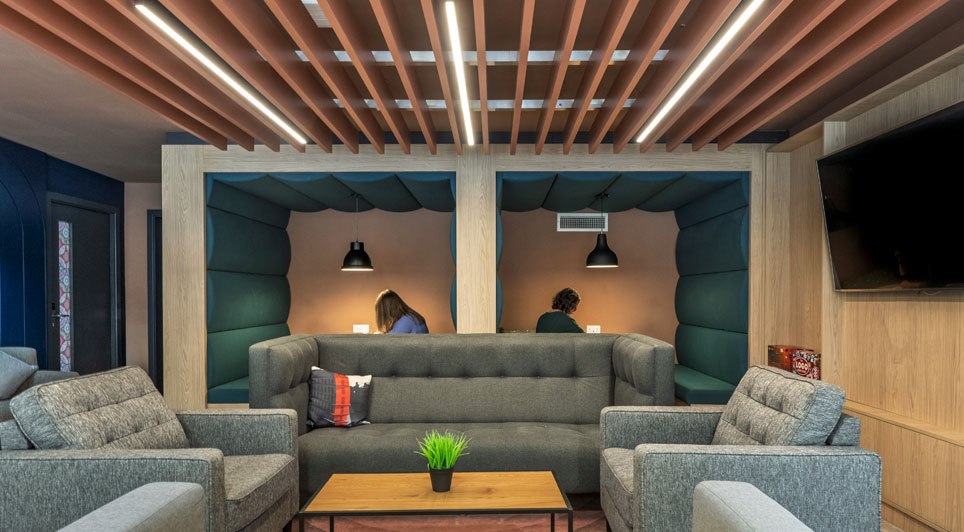
Mallon highlighted the benefits of repurposing: "Not only is the re-purposing of existing buildings important for improving their energy performance and longevity, it also provides mainstream housing, bringing people back to live in the city centre, adding to the 24-hour culture and economy and providing opportunities through shared communal facilities for near home and co-working in addition to leisure facilities in a safe, managed building." Residents also benefit from basement storage, fitness, and parking facilities.
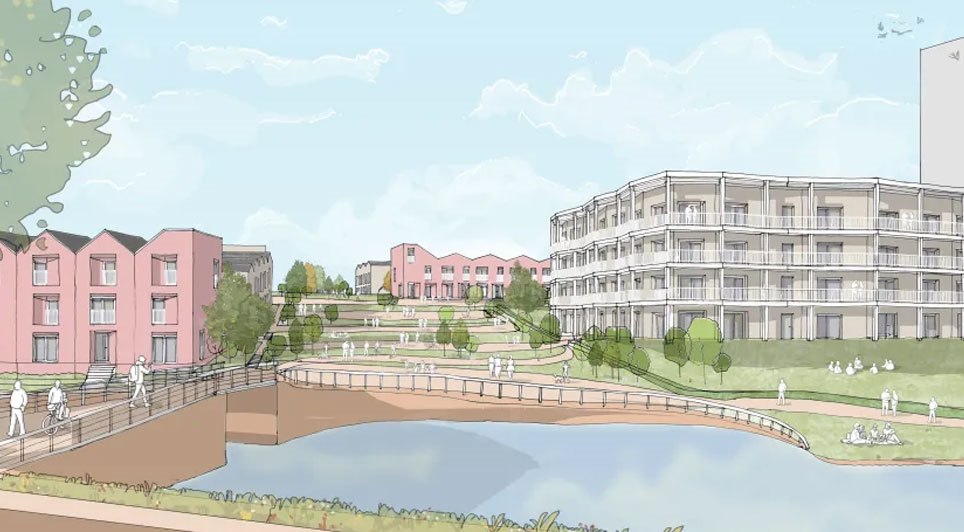
He also detailed the creation of new urban landscaping for residents, both on the St Vincent Street frontage and in the former rear car park, including patios, a pétanque court, garden areas for relaxation, and raised beds for community gardening, aimed at enhancing residents' health and wellbeing.
The project team included Studio S+CO (interior designer), Narro (civil and structural engineer), Parrish Consultancy (M&E engineer), Derek Scott Planning (planning consultants), OFR Consultants (fire engineer), and RMP (acoustic engineer).