Scotland
 UK
UK Ireland
 London

A public consultation on a proposed design plan for Persley Den has been launched.
The site has been identified as an Opportunity Site OP135 in the Aberdeen Local Development Plan (LDP) 2012.
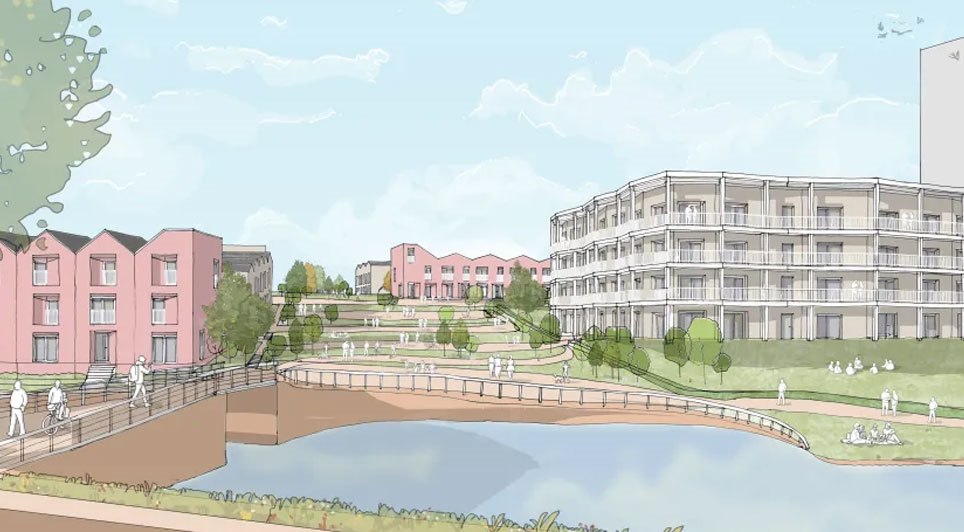
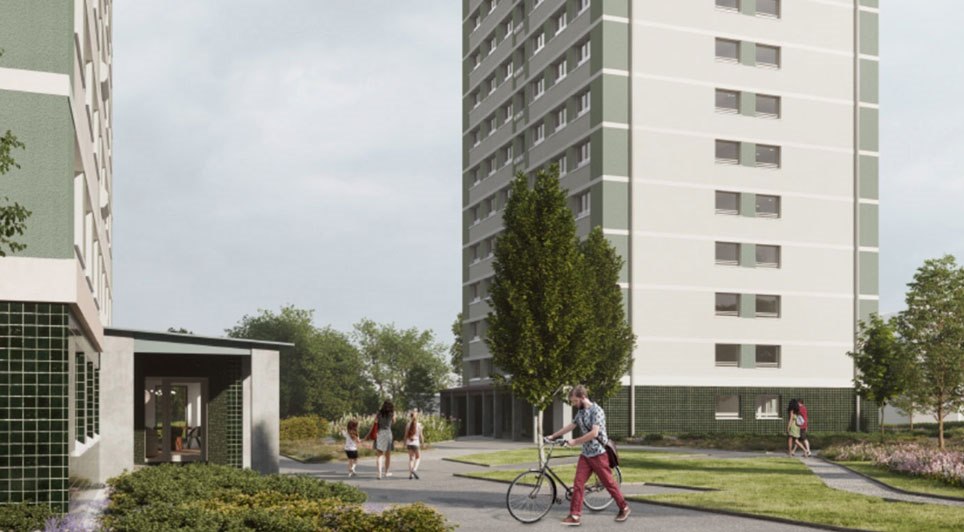
The masterplan aims to produce a new sustainable residential community with up to 400 homes located to the north of the city on land adjacent to the River Don, with the creation of a new Donside village.
The local authority has said the proposed development of Persley Den will be permeable and easy to move around, with a clear street hierarchy.
Outlining the key design principles, the document includes:

• Capturing and re-interpreting the spatial qualities of Old Aberdeen and Brig O'Balgownie
• Delivering consolidated and improved sports facilities at Woodside
• Delivering an improved and safer access onto Mugiemoss Road
• Creating a development contained by the established topography and landscape elements of tree belts, green open space, steep slopes, and the riverside.
The proposed masterplan also identifies four 'character areas' – The Village Centre, which will be the formal urban heart of the village and include recreation space; The Lanes, which are a semi-private and more intimate area than the village square; The Persley Brae, which will feature a mix of building types and benefit from great views across the side; and Parkside, a "soft and informal" area that will provide an attractive and appropriate edge to the development when viewed from the riverside and wider amenity areas.
The document can be viewed via the Aberdeen Council website.
The consultation period, which starts this week, will run for four weeks and ends at noon on 16 December 2013.
(JP/IT)