Scotland
 UK
UK Ireland
 London

Archial architectural has completed the £3.85 million Broxden Dental Centre in Perth for NHS Tayside.
Providing general primary care dentistry services and undergraduate teaching spaces for NHS Tayside and NHS Education Scotland, Broxden Dental Centre offers a quality working environment in this new landmark building,. It also makes NHS dental facilities accessible to all in the Perthshire area.
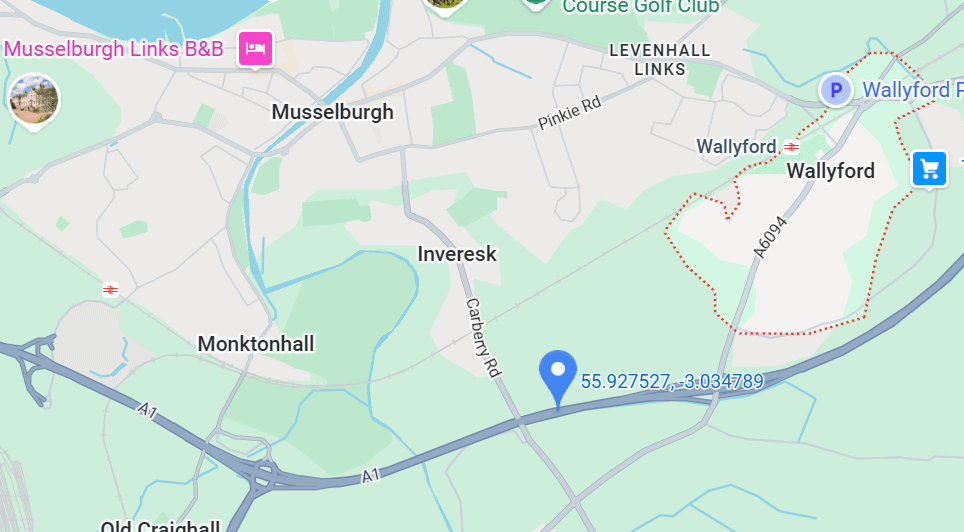
Occupying a section of greenfield land within Broxden Business Park, on the south western outskirts of Perth, the new dental centre lies adjacent to the busy A9 trunk road linking Perth to Inverness. The site is sunken, with limited views from ground level.
Graham Whitters, senior architect at Archial, said: “Our response to the challenges posed by this site was to design a central courtyard, allowing us to create views for the ground floor areas and encourage visual and physical interaction. A two storey element carefully placed between the courtyard and the road acts as a buffer to the noise generated from the adjacent A9.

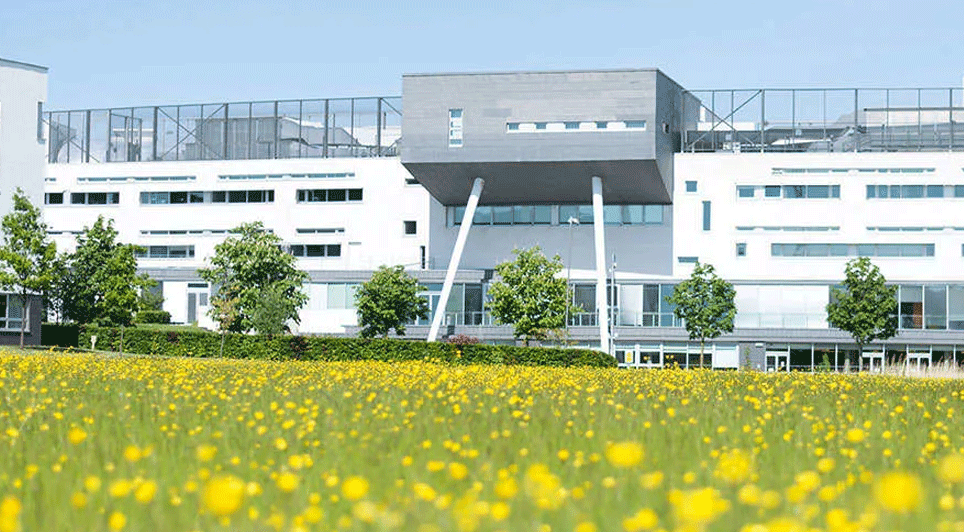
“The building’s exterior is a study in balanced contrast. A ground floor, white render plinth provides a base for the dark fibre cement slate clad upper storey, which cantilevers to announce and protect the main building entrance.”
To de-stress anxious patients, vibrant colours are used throughout, diluting the clinical and institutional feel frequently associated with medical facilities. Whitters continues: “Externally, randomly-sized, fibre cement panels at the windows introduce colour against the neutral backdrop of render and slate whilst, in the courtyard, the reception ‘pod’ is announced through the use of iridescent stainless cladding.”
Internally, the centre is bright, airy and welcoming. Expanses of glazing to the waiting area and ground floor corridors allow natural light to flood public areas and offer panoramic views of the courtyard. Large windows in the first floor rooms exploit the views to the Perthshire hills whilst treatment rooms employ a calming pastel palette.
Use of solar panels, improved U-values, improved air tightness, use of heat exchangers, natural daylight and ventilation, intelligent lighting controls and sanitary fixtures with reduced water demand are all incorporated to reduce the carbon footprint of the building and promote sustainable design in a way that is beneficial to the user.
(GK)