Scotland
 UK
UK Ireland
 London

Peel Waters and Urban Pulse have submitted a planning application for the second residential plot at Yorkhill Quay, part of the wider Glasgow Waters regeneration. The move follows Urban Pulse's recently filed £100 million co-living scheme on the neighbouring site, further accelerating momentum behind the emerging riverside neighbourhood.
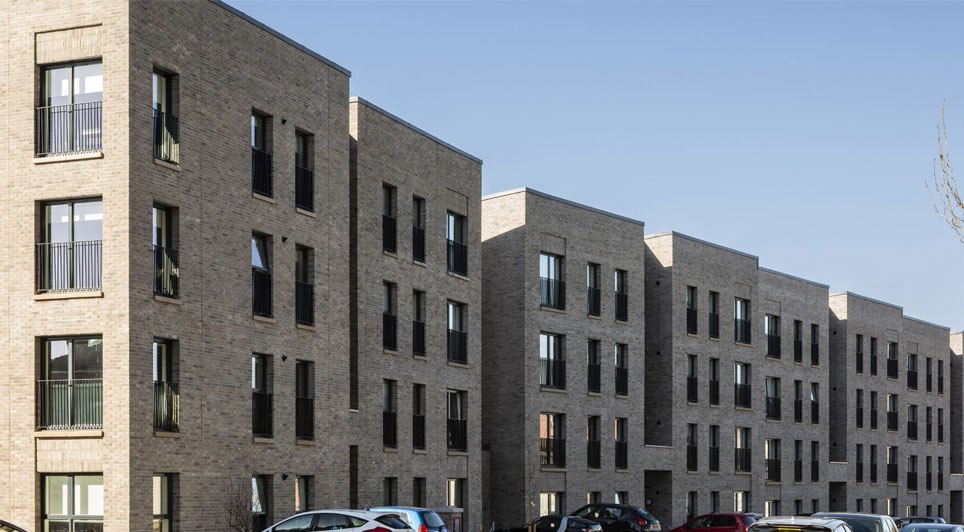
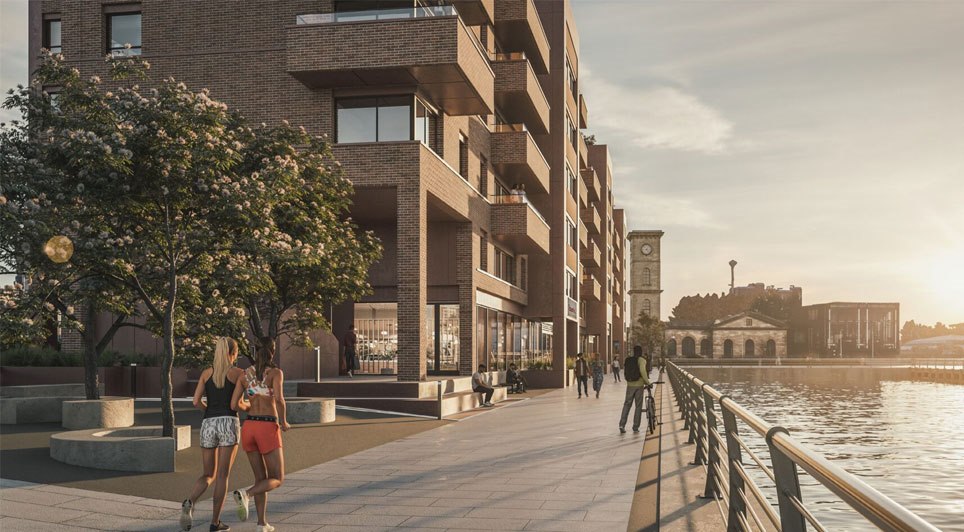
Designed by Glasgow-based HAUS Collective, the proposal for Plot 5 comprises 89 private one, two and three-bedroom apartments within a six to seven-storey block, with active commercial space at ground floor level fronting the River Clyde. Set between the Riverside Museum and the Clydeside Distillery, the building is arranged to maximise its setting, incorporating extensive private balconies, rooftop terraces and panoramic views across the river and city skyline.
Drawing on precedents from successful European riverfront districts, the scheme aims to foster a vibrant, community-led destination with enhanced public realm, improved active-travel connections and lively ground-floor uses along a revitalised promenade.
A defining element is an ambition to collaborate with Glasgow City Council on a significant public art installation on the building's northern elevation. Inspired by Yorkhill Quay's maritime heritage and its historical ties to the Anchor Line, the facade is conceived as a canvas for large-scale artwork that would create a new cultural landmark visible from key routes into the city, underscoring Glasgow's reputation for creativity and placemaking.
James Patterson, Director at Urban Pulse, said: "Glasgow Waters represents one of the most exciting waterfront regeneration opportunities in the UK and we're delighted to have submitted plans for our second development within the Yorkhill Quay neighbourhood.
"At Urban Pulse, we're committed to creating places where people can live, work and play. The vision for this development is about much more than delivering high-quality homes. We've designed a building that embraces its riverside setting, creates activity along the waterfront and contributes to a lasting sense of place. From the extensive balconies and generous outdoor spaces to the public art ambition and active ground-floor uses, we've drawn inspiration from some of Europe's most successful waterfront destinations to create something distinctive for Glasgow."

The application forms part of the Yorkhill Quay masterplan and sits alongside £4 million of Peel Waters-funded infrastructure works currently under way across the site, which began in March and are preparing the ground for the long-term delivery of Glasgow Waters. Those works include new riverside walking and cycling routes.
Wider plans for Glasgow Waters, being masterplanned and delivered by Peel Waters, span four distinct waterfront neighbourhoods: Yorkhill Quay, Merklands Quay, Meadowside Quay and Castlebank Quay. Together they are intended to create a major mixed-use district connecting homes, workspaces, leisure and public realm along the Clyde.
Future proposals also feature Therme Scotland at Castlebank Quay, a flagship wellbeing destination advancing through Peel Waters' partnership with Therme Group. The concept combines wellbeing, water-based experiences, family attractions and immersive environments, building on the partnership's first UK project at TraffordCity, where the £550 million Therme Manchester resort is under construction.
Brian Lavalette, Property Director for Scotland at Peel Waters, said: "The submission of a second planning application by Urban Pulse demonstrates the growing confidence in Yorkhill Quay and the wider Glasgow Waters vision.
"Peel Waters is currently delivering the infrastructure needed to unlock this part of the city and we're pleased to be supporting developments that bring new homes, investment and activity to the waterfront. Yorkhill Quay is the first of four neighbourhoods that will make up Glasgow Waters and these plans represent another important step towards realising our long-term ambition of creating a vibrant waterside destination for Glasgow."
Murray Henderson, Director of HAUS Collective, added: "Yorkhill Quay sits is an evolving part of Glasgow and the building's location shaped its design from the outset. It has four equally important facades, each responding to a different setting: the heritage of the Clydeside Distillery to the east, the regeneration of Yorkhill Quay to the west, the River Clyde to the south and the wider city and one of the main approaches into Glasgow to the north.
"This context influenced the architecture, from the massing and elevations to the balconies, terraces and active ground-floor frontage. It also created the opportunity for large-scale public art to the north. The aim is to allow each elevation to respond to its own setting while still working together as one coherent building.
"For HAUS, this is an opportunity to help create a new piece of Glasgow's waterfront that is rooted in this part of the Clyde while contributing something distinctive to the wider city."
Sustainability and resilience are central to the design, with significant green roof provision, renewable energy technologies and a flood-resilient strategy tailored to the riverfront location. The plans prioritise walking, cycling and public transport, taking advantage of nearby National Cycle Routes, Partick and Exhibition Centre rail stations, and Kelvinhall and Govan subway stations.
If approved, the development would deliver 89 new homes, active commercial frontage and approximately 786 square metres of resident amenity space, supporting the creation of a thriving new waterfront community at Yorkhill Quay.