Scotland
 UK
UK Ireland
 London

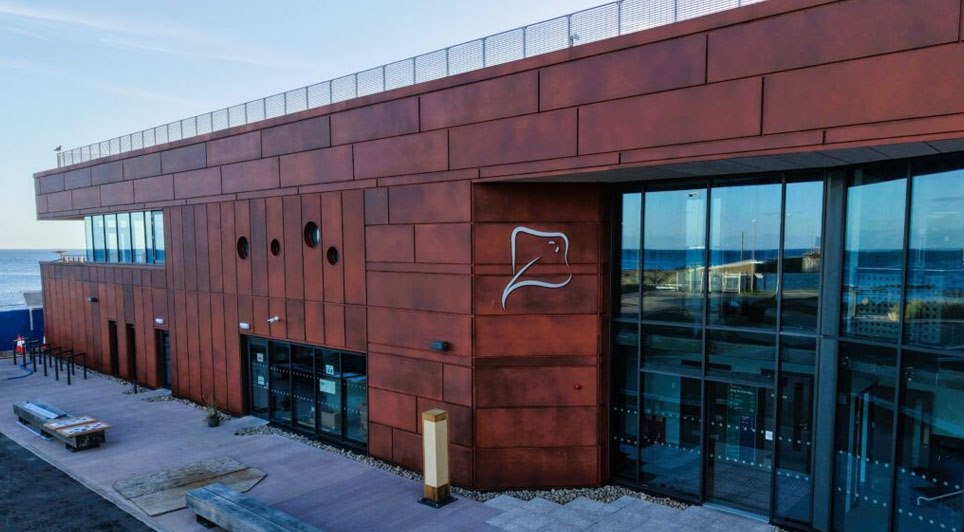
Scotland’s First Minister Alex Salmond will today officially open the £15 million Aberdeen College Construction Training Facility designed by Archial.
Designed as the new main building on the Altens campus to relocate construction trade courses onto the same site as engineering, the new facility contains workshops and classrooms for joinery, brickwork, painting and decorating, and plumbing courses, as well as a new library, learning resource centre, fitness suite and communal eating areas.
Archial associate Ricky Connell said: “The basis of the college layout is to reform the urban streetscape to Minto Avenue and Minto Drive respecting the topography of the site. The redevelopment of the site, whilst integrating with the longer term masterplan, aims to enable all future stages and development goals to be achieved. It also creates significantly improved access/egress from the site, allowing for more efficient parking and open spaces within the campus itself.

“The communal area is conceived as a linear strip or ‘street’, which links all the parts of the college, as well as providing a buffer to the car parking. The street provides a series of high quality landscaped spaces for casual social interaction, vital to the life of any educational campus.”
Given Aberdeen College’s pronounced sustainability agenda, a key element of the design brief was that the building would incorporate all the elements required to achieve a BREEAM ‘Excellent’ rating. To that end, the building incorporates a variety of CO2-reducing measures including the installation of solar panels, a 25KW wind turbine, natural ventilation, modulated lighting, insulation levels higher than building regulations, and radiant heat in the workshops in place of blown heat. Rain water is collected from the roof for use in the toilet cisterns.
Aberdeen College has about 30,000 enrolments each year and around 5,500 full-time students.
(GK)