Scotland
 UK
UK Ireland
 London

Work has started on site at the £12m Aberdeen College Construction Training Facility, designed by Archial Architects.
The new facility, being built alongside the current Altens campus, will contain workshops and classrooms for joinery, brickwork, painting and decorating and plumbing courses, as well as a new library, learning resource centre, fitness suite and eating area. It will complement the technician training and engineering facilities that currently operate at the Altens site.
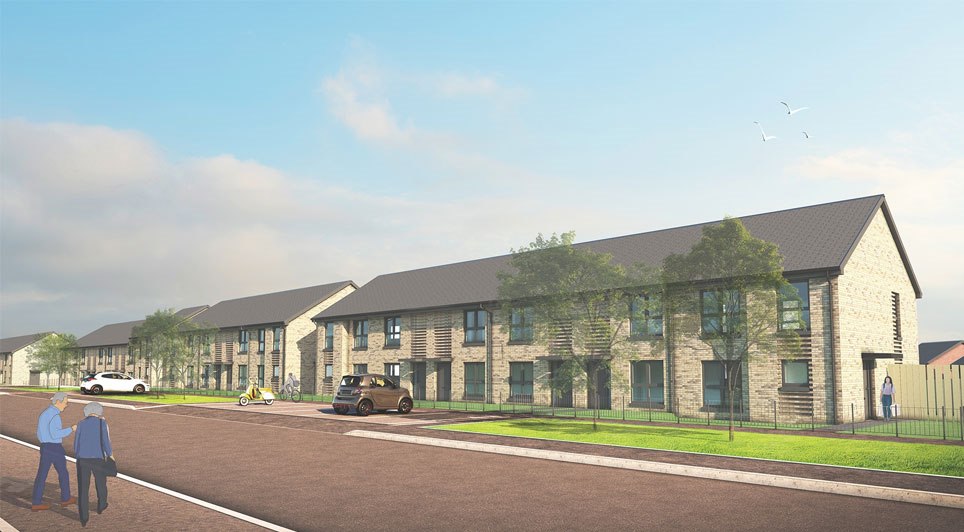
Ricky Connell, Associate Director, said: "The basis of the college layout is to reform the urban streetscape to Minto Avenue and Minto Drive respecting the topography of the site.
"Integration with the longer term masterplan aims to redevelop the site enabling all future stages and development goals to be achieved, whilst allowing for the access/egress from the site to be significantly improved, allowing for more efficient parking and open spaces within the campus itself."

The communal area is conceived as a linear strip or 'street', which will serve to link all the parts of the college, as well as providing a buffer to the car parking. It is intended that the landscaped street will provide a series of high quality landscaped spaces for casual social interaction, vital to the life of any educational campus.
Mr Connell continued: "The building is perceived as predominately two storeys with a central core of three storeys. The entrance core houses reception, staff and student common rooms, refectory and fitness suite.
"The two wings, which house the workshop areas and traditional college areas, can be locked down out of hours to allow only essential core areas to operate and hence reduce services requirements, whilst also providing the flexibility and opportunity to use core areas for non-educational purposes.
"To help reduce the mass of the building, the elevations are designed as lightweight pavilions, set on a robust 'stone' plinth. The use of masonry on the ground floor and lighter cladding materials on the upper floors makes reference to the indigenous buildings in the surrounding area, whilst also mirroring the internal usage."
Given Aberdeen College's pronounced sustainability agenda, a key element of the design brief was that the building would incorporate all the elements required to achieve a BREEAM "Excellent" rating.
(GK/KMcA)