Scotland
 UK
UK Ireland
 London

Plans for a new hotel and flats development on a derelict site in Dyce have been recommended for approval.
The application, which is to be considered by the Aberdeen City Council Planning Committee on Thursday 19 February, seeks permission to build a 131-bedroom hotel with associated restaurant, function room and car-parking facilities, and to create a new access road.
It also seeks permission to build 64 tenement flats with gardens and car parking facilities.
The site was historically used as railway sidings and a wagon works, and latterly for commercial open storage premises.

The hotel is planned for the southern end of the site fronting onto Farburn Terrace. The southernmost part of the hotel would be four-storeys high, and the northernmost part three-storeys.
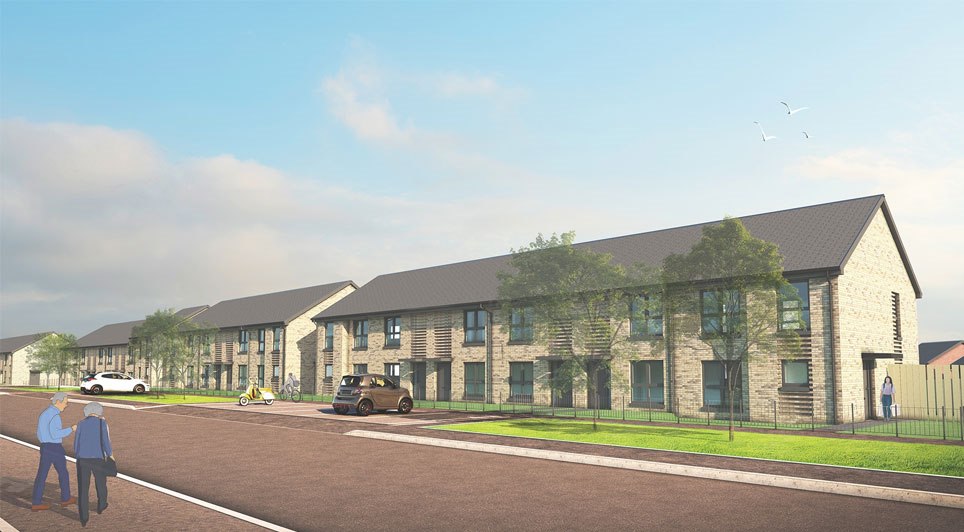
Four blocks of flats, ranging from three to four-storeys in height, are planned for the north end of the site and would take the form of three to four-storey traditional tenements with communal gardens to the rear.
A new access footpath would be formed through the site, linking it to Dyce Station. A new access road, which meets Farburn Terrace at the southern end of the site, would also be created.
Dr Margaret Bochel, head of planning and infrastructure writes in the report: "The proposed development... would be a welcome investment and re-use of long derelict/underused brownfield site which is located close to the historic centre of Dyce and the railway station."
(GK/JM)